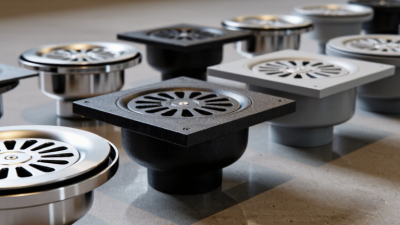
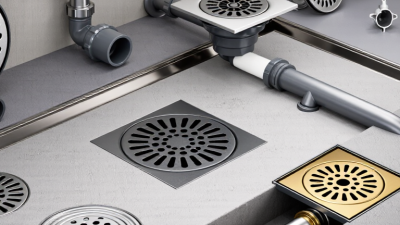
So, what exactly is a Floor Drainer? Basically, it’s a fitted outlet that carries wastewater away from floors. It helps cut down on puddles, odors, and damage to surfaces. A typical one has a grate, a drain body, a trap, and a connected waste pipe. Because the floor is sloped just a little, water naturally heads toward the grate. The trap then keeps a small water seal in place, which stops sewer gases from coming back inside.
The idea itself is pretty simple. The installation? Not always so simple. According to the U.S. Environmental Protection Agency’s WaterSense program, household leaks can waste almost a trillion gallons of water every year in the United States. And if a floor outlet is poorly sealed or clogged, it can make that problem worse—through repeated cleaning, overflow, or leaks you don’t even see. That’s why regular inspections matter, especially in bathrooms, commercial kitchens, laundries, and plant rooms.
Guidance from the American Society of Plumbing Engineers and the International Code Council stresses getting drainage capacity, trap protection, access, and connection design right. But local rules still vary. When you're picking a product, match it to flow volume, floor finish, pipe size, and cleaning conditions. A Floor Drainer Square Shape can be a good fit for tiled areas since its straight edges line up neatly with grout lines. Still, looks shouldn't take priority over performance. The grate needs to stay secure, level, and easy to remove.
A simple test can tell you a lot. Pour water across the surrounding floor and watch how it moves. Does it reach the outlet quickly? Does the trap hold water? Does the grate flex when someone walks over it? Those little details often reveal weak design choices—and even experienced installers can miss them. In the end, reliable drainage comes down to both the product and the installation.
What Is a Floor Drainer?
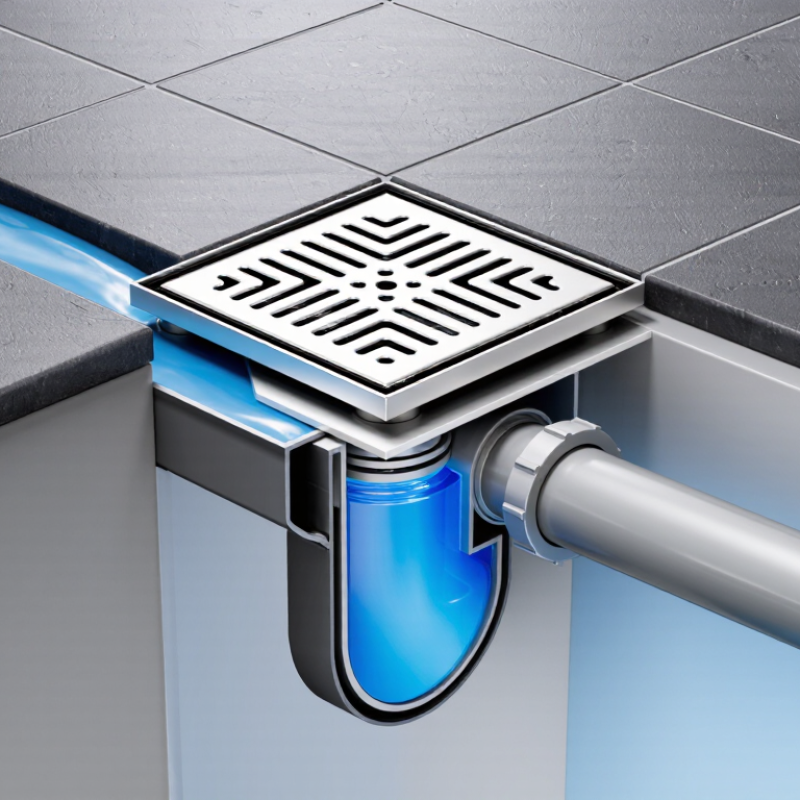
A floor drainer is a plumbing fixture installed at the lowest point of a floor. It collects spilled water, wash water, or minor flooding. A removable grate covers the opening and helps block debris. Beneath it, a drain body connects to a waste pipe. Many floor drainers include a trap that holds water. This water seal helps stop sewer gases from entering the room.
Floor drainers are common in bathrooms, laundry rooms, garages, kitchens, and plant rooms. The surrounding floor should slope gently toward the grate. Without enough slope, water may remain in shallow puddles. Poor sealing can also cause leaks around the drain body. It is easy to think the grate does all the work, but the hidden trap and pipe matter more. A drain may look clean while its trap is partly blocked.
Tips: Clean the grate regularly with a soft brush. Remove hair, lint, and grit before they enter the pipe. Pour water into an unused drain occasionally to maintain its water seal. Check for slow drainage, unpleasant odors, loose tiles, or damp flooring. These signs deserve attention. A qualified plumber can inspect the trap, pipe connections, and waterproofing. Local plumbing requirements may also affect installation depth, access, and drainage design. The details are easy to underestimate.
A floor drainer collects water from a floor surface and directs it into a drainage pipe. The trap below the drain helps block sewer gases, while the grate allows water to enter and helps prevent larger debris from entering the pipe.
The chart compares commonly used nominal outlet diameters. Actual drainage performance also depends on pipe slope, grate design, blockage, and local plumbing requirements.
A floor drainer is a controlled exit for water, usually installed at the lowest point of a wet room. In a Shower Room Floor Drainer, several parts work together. The visible grate catches hair and larger debris. Beneath it, the drain body directs water toward the outlet pipe. A removable strainer basket helps with cleaning. Small details matter here.
The trap is the curved section below the drain. It holds water and blocks sewer gases from entering the room. The 2024 International Plumbing Code limits most trap seals to 2–4 inches. A deeper seal may resist evaporation, but it can also slow drainage. Some systems include a trap primer. This device adds a small amount of water when the trap starts drying. The waterproofing flange connects the drain body to the membrane below the tiles. If that joint fails, water can travel beneath the floor.
A grate needs a firm frame and enough open area for expected flow. The Tile Council of North America commonly uses a 1/4-inch-per-foot slope for tiled shower floors, helping water reach the grate instead of pooling. I have seen blockages caused by soap film, not only hair. Cleaning the basket monthly is practical. Still, maintenance habits vary, and no grate prevents every obstruction. The outlet size, trap position, and pipe slope should follow local plumbing requirements and the manufacturer’s tested assembly.
| Component or Dimension | What It Is | How It Works | Typical Materials or Features |
|---|---|---|---|
| Floor drainer | A plumbing fixture installed in a floor to collect and remove surface water. | Water flows by gravity through the drain opening into a connected waste pipe. | Commonly made from corrosion-resistant metal or durable plastic; often includes a removable grate. |
| Drain grate or cover | The visible top surface with slots, holes, or a perforated pattern. | Allows water to enter while helping prevent larger objects from entering the drainage system. | Usually removable for cleaning; may be round, square, or rectangular. |
| Drain body | The housing beneath the grate that receives water and connects to the outlet pipe. | Directs collected water toward the waste line and supports the upper drain assembly. | May include a sump area, threaded connections, or an integrated outlet. |
| Flange | A projecting rim that helps connect and secure the drain to the surrounding floor structure. | Provides a stable connection and can help form a watertight transition between the drain and floor membrane. | Often located below or around the drain body; installation details vary by floor construction. |
| Waterproofing seal | A gasket, membrane connection, sealant, or clamping arrangement around the drain opening. | Helps stop water from passing around the drain and entering the floor assembly. | The correct seal depends on the floor type, waterproofing system, and drain design. |
| Trap | A curved or chambered section of pipe that retains a small amount of water. | The retained water forms a barrier that helps block sewer gases from traveling into the room. | Some floor drains use an integral trap, while others connect to a separate trap in the drainage piping. |
| Trap primer connection | An optional connection used to add water to a floor-drain trap. | It helps replace water lost through evaporation, preserving the trap seal. | Most useful in drains that receive little regular water flow, such as utility or mechanical rooms. |
| Outlet or waste connection | The opening that connects the floor drainer to the building drainage pipe. | Carries water away from the drain body and into the sanitary or stormwater system, depending on the installation. | Connection size and direction must match the plumbing design and applicable local requirements. |
| Strainer basket | A removable insert used in some floor drain designs to collect debris. | Captures hair, sediment, leaves, or other solids before they reach the drainage pipe. | Requires periodic removal and cleaning to prevent restricted flow. |
| Flow path | The route water follows from the floor surface to the drainage network. | Water passes through the grate, enters the drain body, flows through the trap when present, and exits through the waste connection. | Proper floor slope toward the drain supports efficient gravity drainage. |
| Primary functions | Water removal, surface protection, and odor control. | The system reduces standing water, helps protect floors from moisture damage, and limits sewer-gas entry when a functioning trap seal is present. | Performance depends on correct sizing, adequate slope, clear openings, and a properly sealed installation. |
A floor drainer is a low-level drainage fitting that removes spilled or wash water from a room. It usually has a metal or plastic grate, a drain body, a trap, and a connected pipe. The grate catches larger debris, while the pipe carries water toward a sanitary drain or approved discharge point.
Water moves because the floor slopes slightly toward the grate. Even a small slope can guide water across tiles or concrete. After entering the grate, water passes through the trap. This curved section holds a small amount of water, creating a seal against sewer gases. The drain line then carries the remaining water away. Airflow through a vent helps the pipe drain smoothly and reduces gurgling.
The trap must stay filled. If it dries out, unpleasant odors may enter the room. A slow drain often points to hair, sediment, or grease near the grate or trap. Remove the grate carefully, inspect the opening, and clean visible debris before using stronger methods. Do not force a tool through fragile piping. One detail is easy to miss: a blocked vent can imitate a clogged drain. Routine checks should include the grate, trap water level, surrounding sealant, and floor slope. The system sounds simple, but poor installation can leave standing water beside the drain. That problem needs attention.
A Floor Drainer is a recessed outlet that removes water from a walking surface. It usually includes a grate, drain body, trap, and connected pipe. Water flows through the grate, while the trap helps block sewer gases from entering the room. Small details matter. Correct slope is essential because standing water can encourage odors, stains, and surface damage.
Floor Drainers are common in bathrooms, laundry rooms, utility areas, and basements. In a bathroom, the drain supports walk-in showers and helps control water near sinks or tubs. Laundry rooms use one for overflow from washing machines, supply hoses, or a blocked standpipe. Basements benefit from drainage during plumbing leaks or heavy rain, especially when the floor sits below outdoor ground level.
Commercial locations need them even more. Restaurants often place drains near washing stations, cooking areas, and refrigerated equipment. Workshops, public washrooms, swimming facilities, and hospitals may also use them where frequent cleaning creates runoff. Outdoor versions appear on balconies, loading areas, garages, and covered entrances. Their grates should match the expected traffic and debris.
Installation cannot be treated as an afterthought. A professional normally checks pipe capacity, waterproofing, trap access, and local plumbing requirements. Hair, lint, grease, and dirt can slow drainage over time. Cleaning helps, although many people remember it too late. A drain may look functional while a hidden blockage is already developing. Regular inspection is especially useful before winter or periods of heavy rain.
A floor drainer collects wastewater and guides it into a connected drainage pipe. Its upper grate catches hair, dirt, and larger debris. Beneath the grate, a sloped channel directs water toward the outlet. Many models include a trap that blocks unpleasant sewer odors.
Point floor drainers are common in bathrooms, laundry rooms, and utility areas. They usually have a round or square grate near the lowest floor point. An OEM Floor Drainer Square Shape can suit tiled floors with clean, geometric layouts. Its removable cover also makes routine cleaning easier. Small rooms often use this type.
Linear floor drainers use a long, narrow channel along a wall or shower entrance. They accept water across a wider area and work well with large-format tiles. Trench drainers are deeper and stronger, making them suitable for garages, commercial kitchens, and outdoor paths. Their grates may handle wheeled loads, but the rating must match the actual site conditions.
Balcony and roof drainers often include strainers that reduce leaf blockage. Some adjustable designs help connect with different floor thicknesses. Stainless steel resists corrosion, while durable plastic can reduce weight and cost. Material choice still depends on chemicals, temperature, and cleaning habits. A drain can look suitable and still perform poorly if the floor slope is wrong. Check the outlet size, trap depth, grate strength, and access for maintenance before installation.
A floor drainer collects surface water and directs it into a drainage pipe. Its grate catches debris, while the trap helps block sewer gases and insects. In wet rooms, correct installation matters more than appearance. Water needs a clear path, not a decorative shortcut.
Before fitting, confirm the drain location, pipe diameter, and finished floor height. Set the body firmly, then connect it with the required seal and slope. The surrounding floor should fall gently toward the grate, usually about 1:100 to 1:80. Waterproof the floor and wall junctions carefully. A Custom Floor Drainer Square Shape can suit tiled areas, but its frame must sit level with the tile surface. Too high, and water lingers. Too low, and edges become trip points. Test the connection with clean water before laying tiles. Rushed installations can leak beneath fresh flooring, making repairs unnecessarily disruptive.
Maintenance should be simple and regular. Lift the grate with a suitable tool, remove hair and sediment, and rinse the channel. Do not force brittle covers. Check the trap for standing water, especially after long periods without use. Add clean water if it has dried. Inspect the seal, grout, and nearby tiles for movement or dark damp marks. A slow drain often signals buildup, not a failed pipe. Avoid harsh chemicals unless the pipe material allows them. Monthly checks are sensible in homes, while busy washrooms need more frequent attention. Cleaning only the grate can miss sludge below it.
A floor drainer removes spilled or wash water from low-level areas. It usually includes a grate, drain body, trap, and pipe.
The floor slopes gently toward the grate. Water travels across tiles or concrete and enters the opening.
The curved trap holds water and blocks sewer gases and insects. It must stay filled to work properly.
A dry trap can allow unpleasant odors into the room. Add clean water after long periods without use.
Hair, sediment, grease, or sludge may restrict the grate or trap. A blocked vent can also imitate a clog.
Lift the grate carefully with a suitable tool. Remove visible debris, rinse the channel, and inspect the trap.
A gentle slope of about 1:100 to 1:80 usually guides water toward the grate. Poor slopes can leave puddles.
Confirm the pipe size and finished floor height first. Set the frame level with the tiles, seal connections, and test with clean water.
Monthly checks suit most homes. Busy washrooms may need more frequent cleaning, especially around the grate and trap.
Cleaning only the grate may leave sludge below it. I might assume the pipe failed too quickly; buildup is often the simpler explanation.
A Floor Drainer is a plumbing fixture designed to collect and remove wastewater from floors, helping keep indoor and outdoor areas clean, dry, and safe. It usually includes a drain cover or grate, a drain body, a connected outlet pipe, and sometimes a trap that holds water to reduce unpleasant odors and prevent gases from moving back into the room. When water reaches the floor surface, it flows through the grate into the drain body and then travels through the drainage system.
Floor Drainers are commonly used in bathrooms, kitchens, laundry rooms, basements, garages, balconies, commercial facilities, and other areas where water may accumulate. They are available in various shapes, sizes, materials, grate designs, and drainage capacities to suit different environments. Proper installation requires a suitable slope, secure pipe connections, and effective sealing. Regular maintenance, including removing debris, cleaning the grate, checking for blockages, and keeping the trap filled when necessary, helps maintain reliable performance and prolong the drainer’s service life.